Ongoing New Built Project of a Single House in Benimeli, Alicante
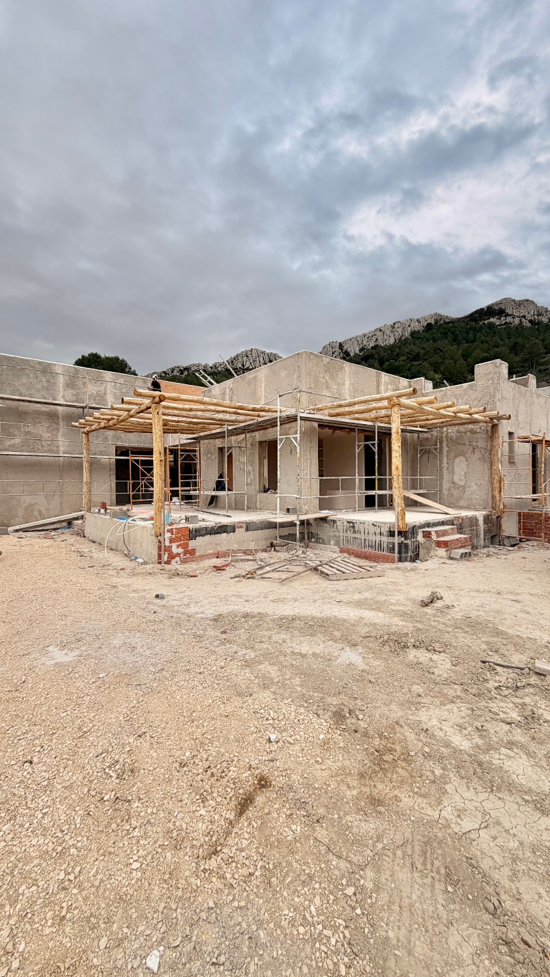
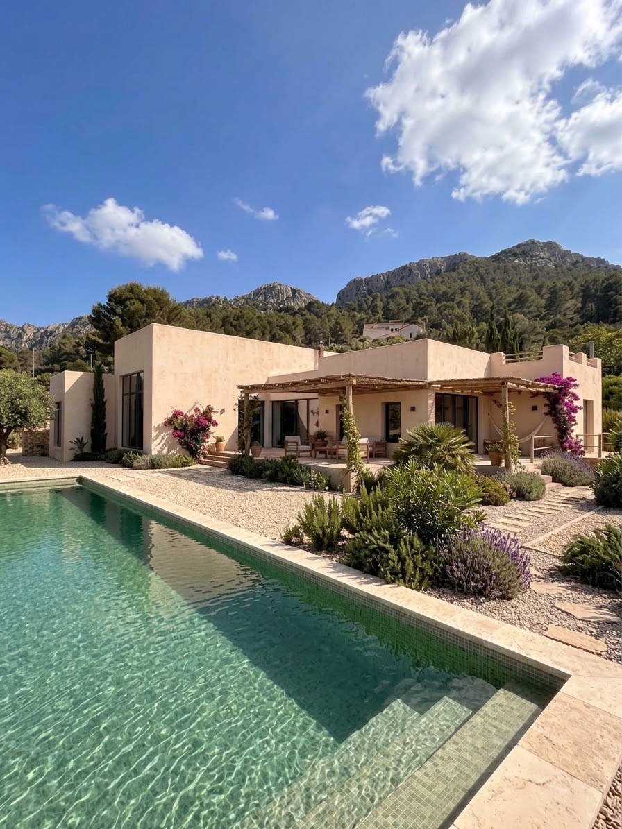
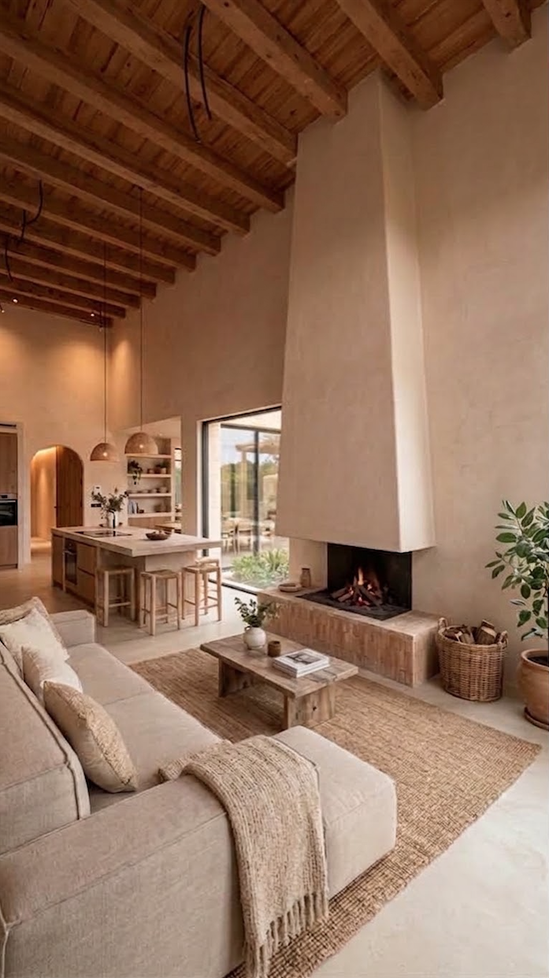
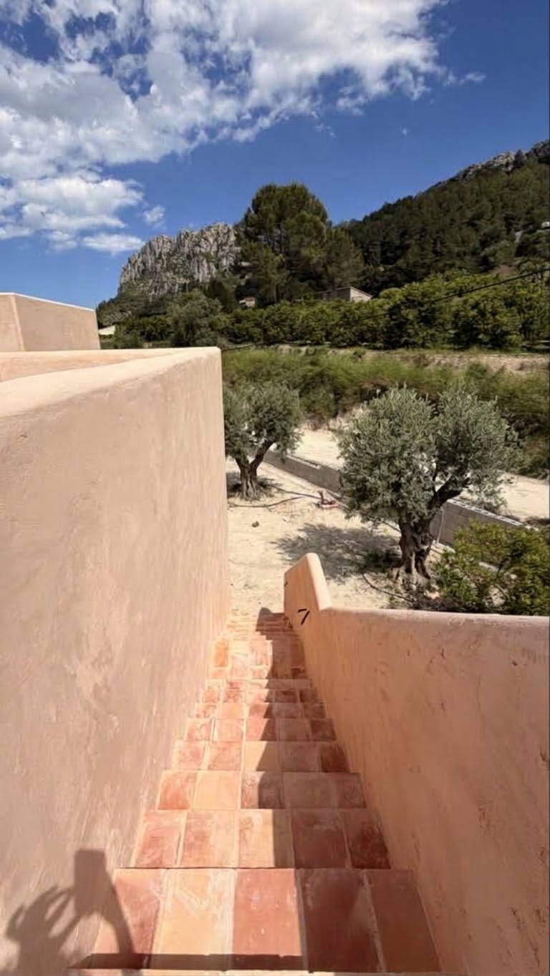
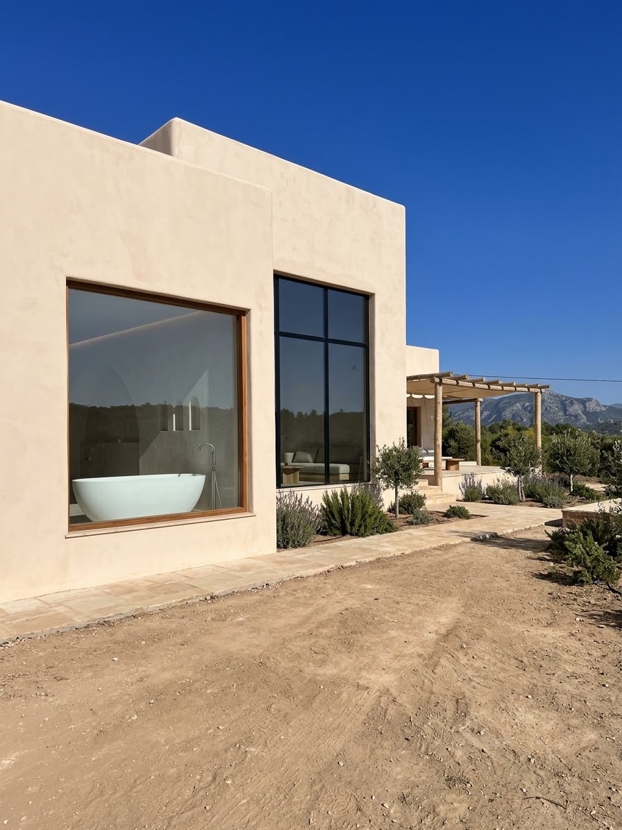
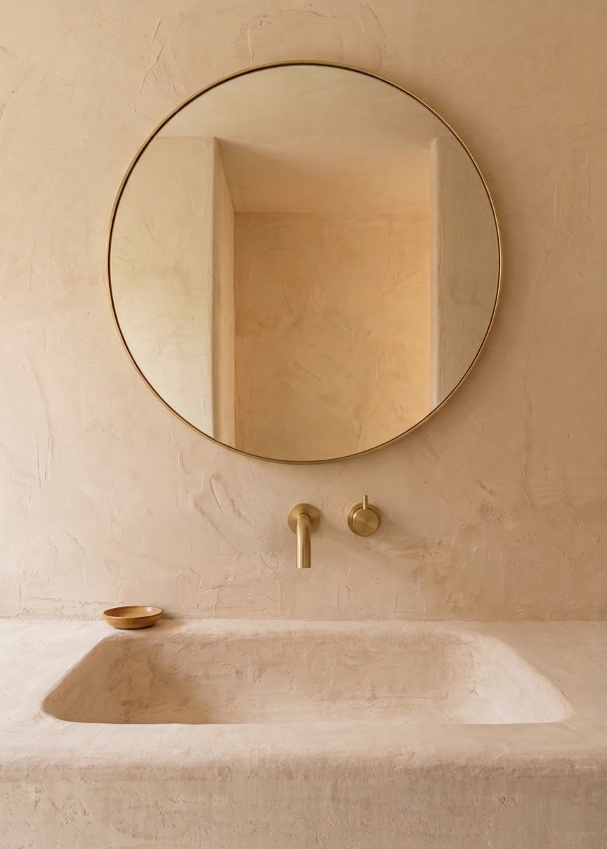
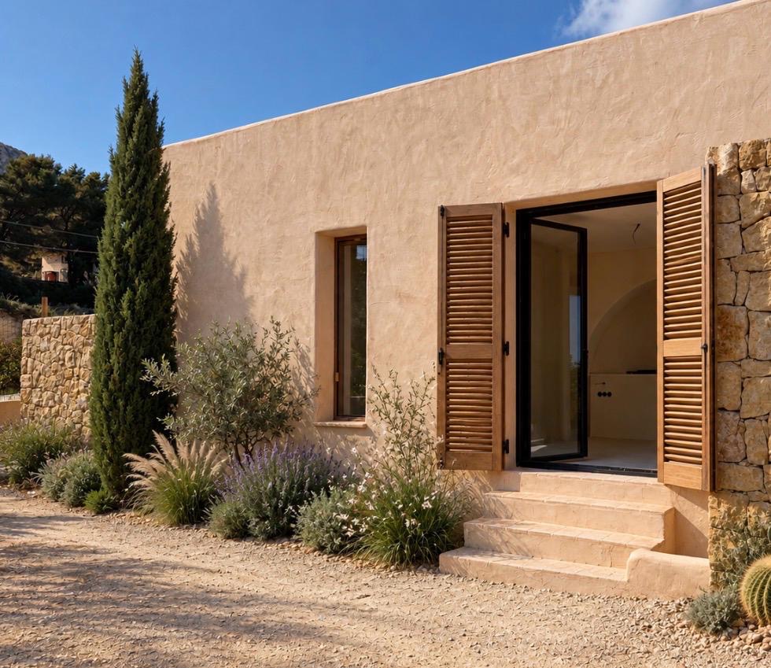
Set within a landscape of exceptional natural beauty, the house is located on rural land in the Sierra de Segaria, establishing an intimate dialogue with its surrounding environment. The architectural proposal responds to the site’s topography and materiality, incorporating passive strategies for climate adaptation and integration with the landscape. The project reinterprets the traditional Mediterranean typology while ensuring optimal natural ventilation and daylight.
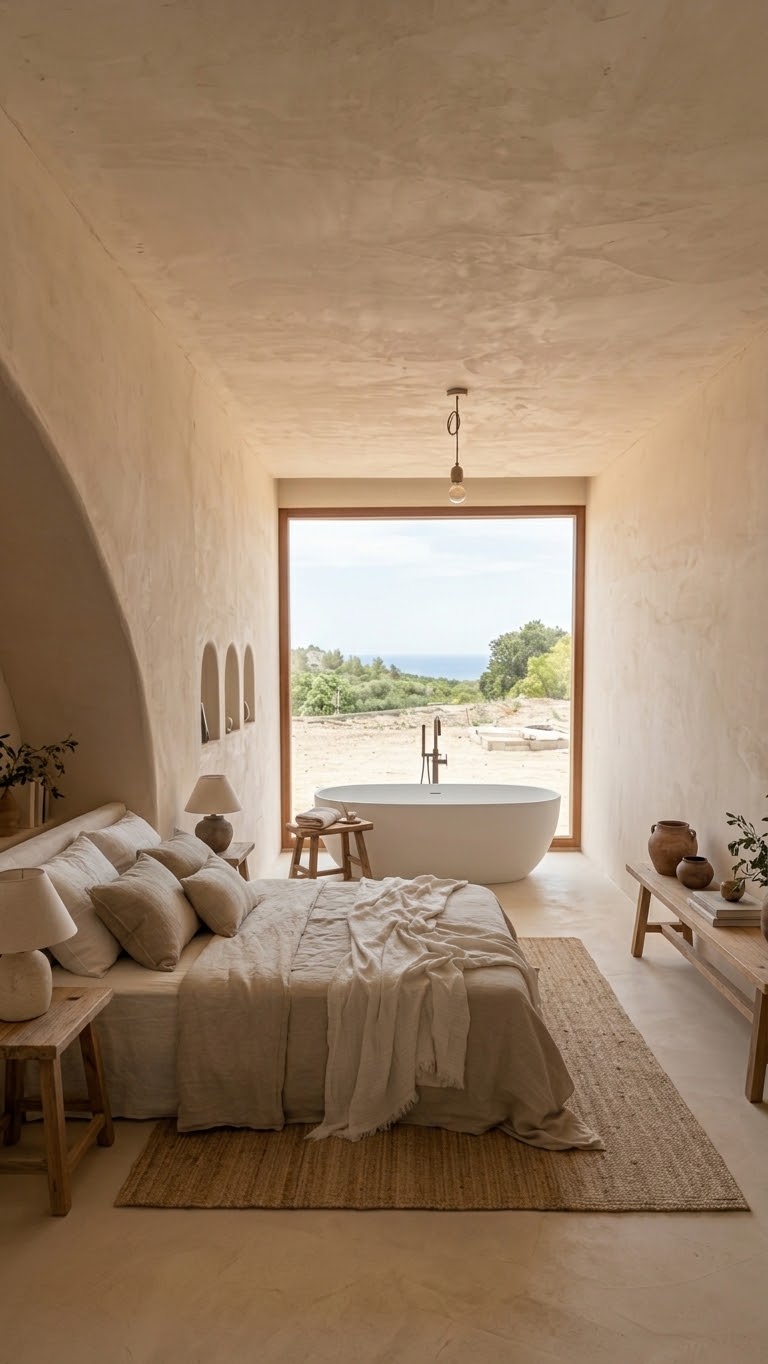
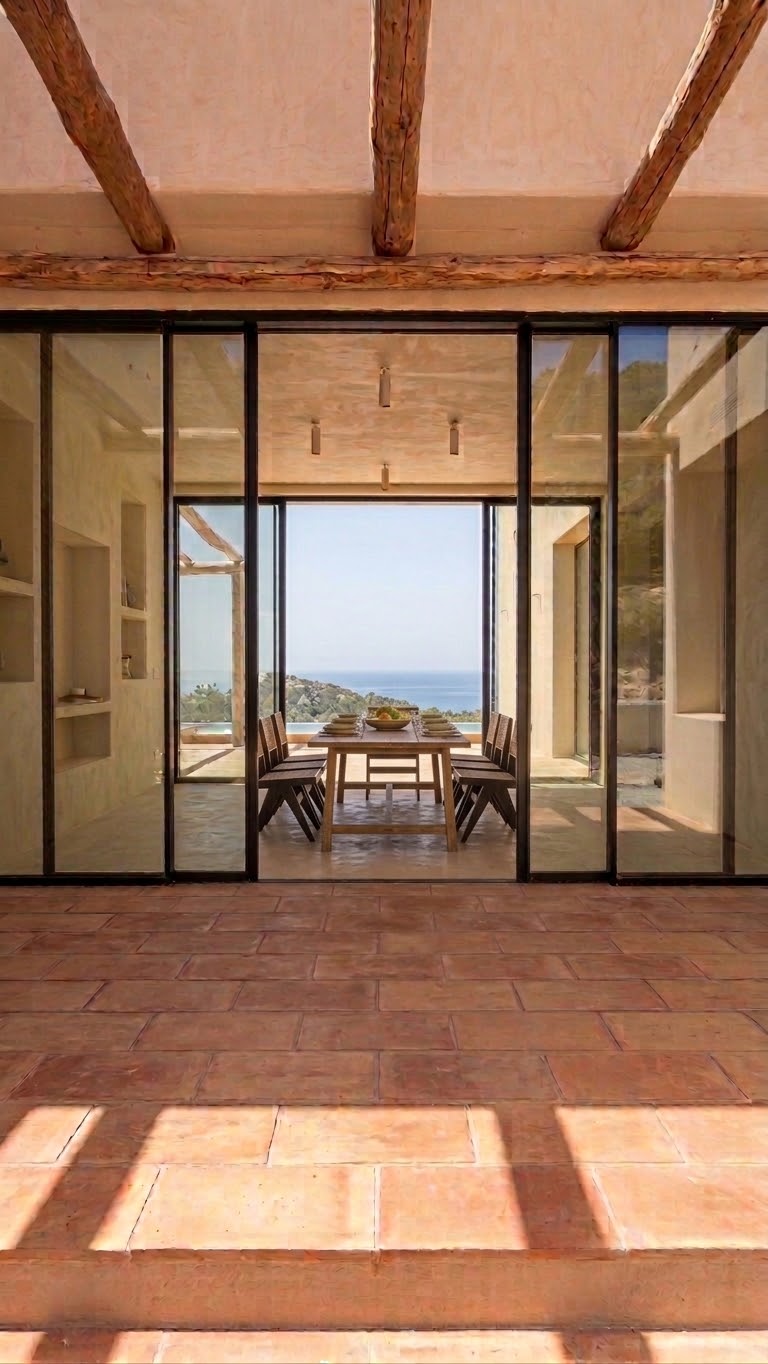
The volumes, defined by a simple and distinctive geometry, are arranged as a fragmented composition, seeking a domestic scale that blurs the boundaries between interior and exterior. The relationship with the landscape is further emphasised through carefully framed openings, capturing specific views while modulating the penetration of natural light.

THE PROCESS
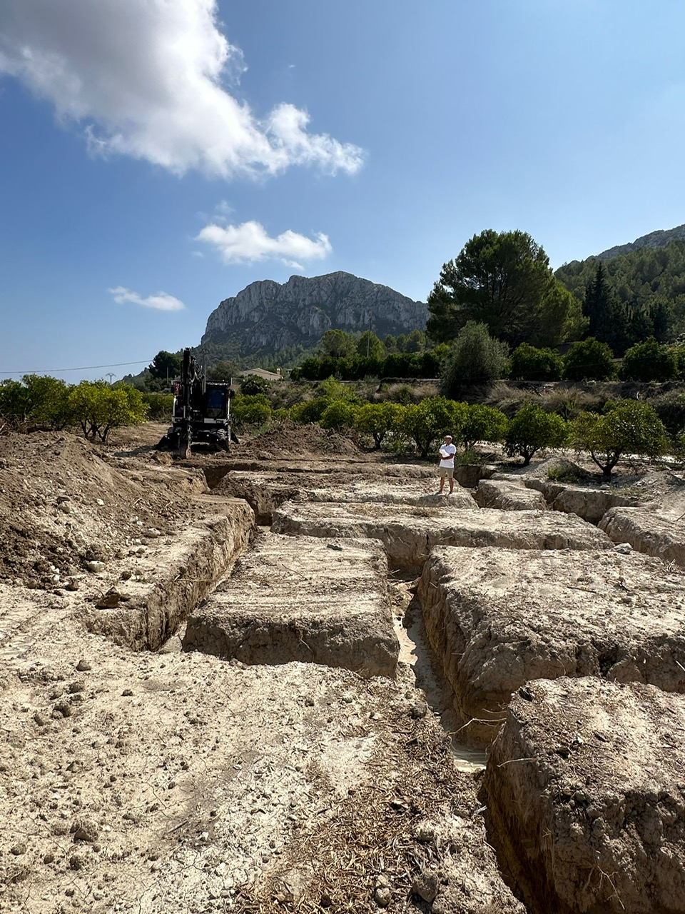
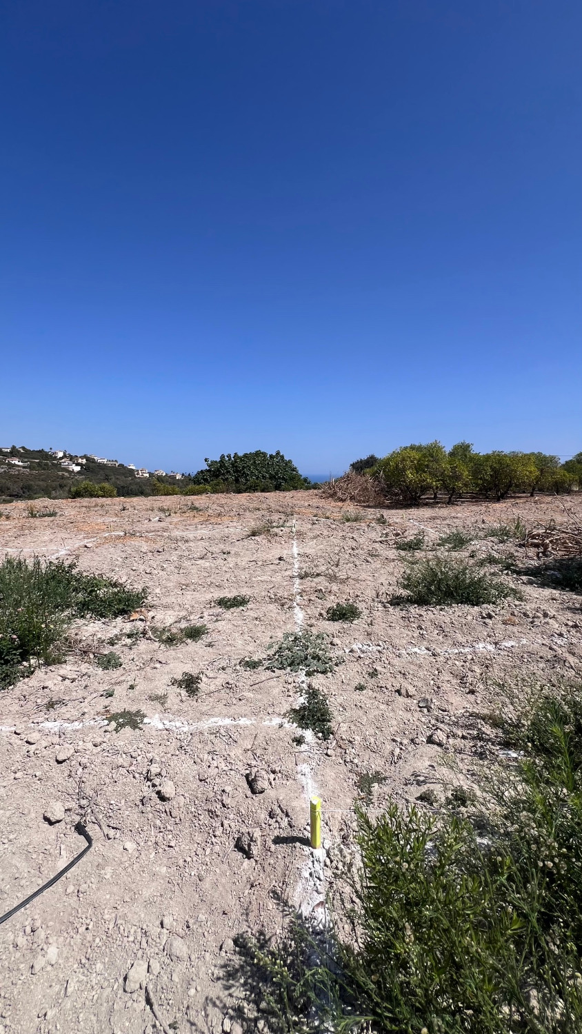
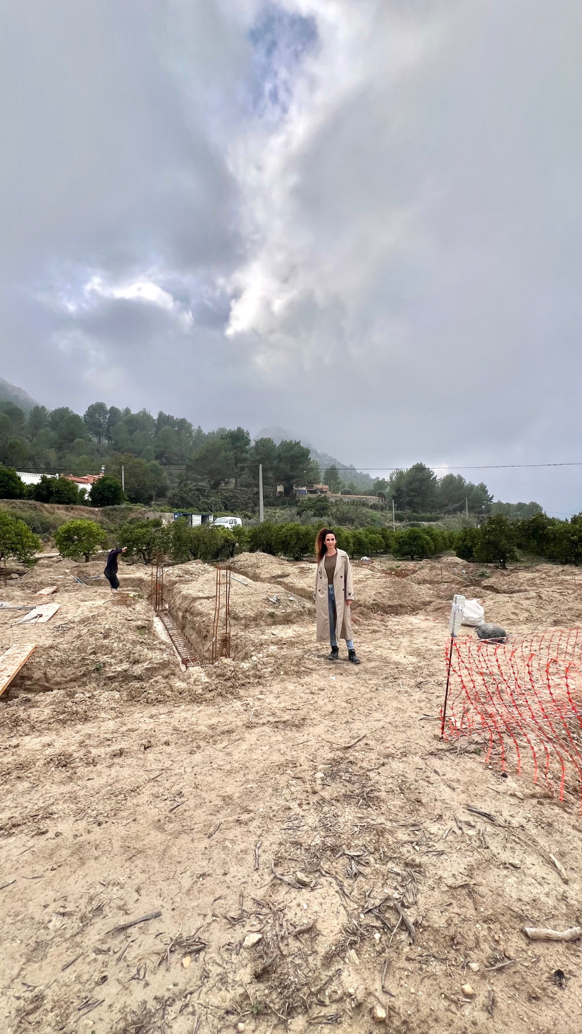
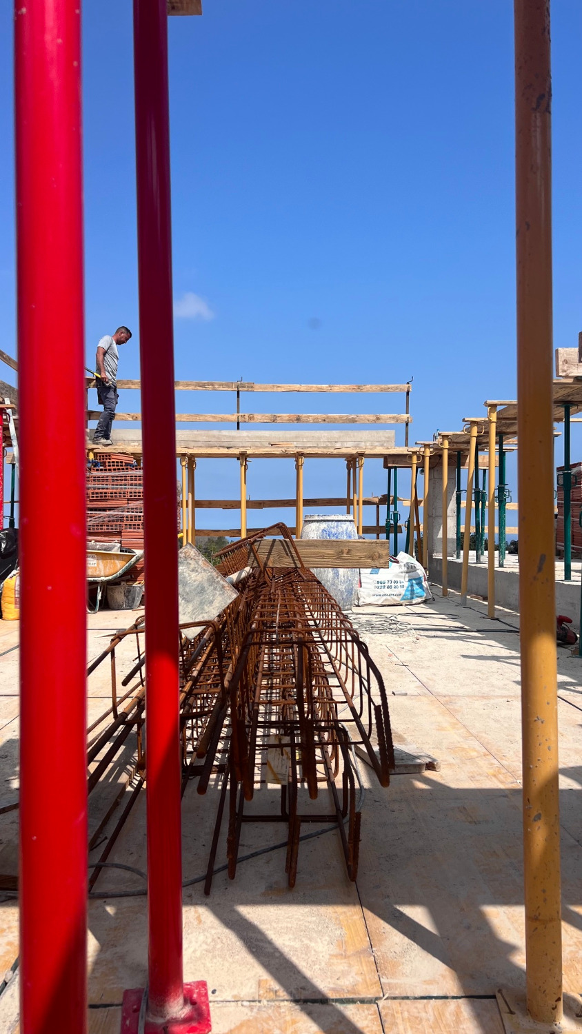
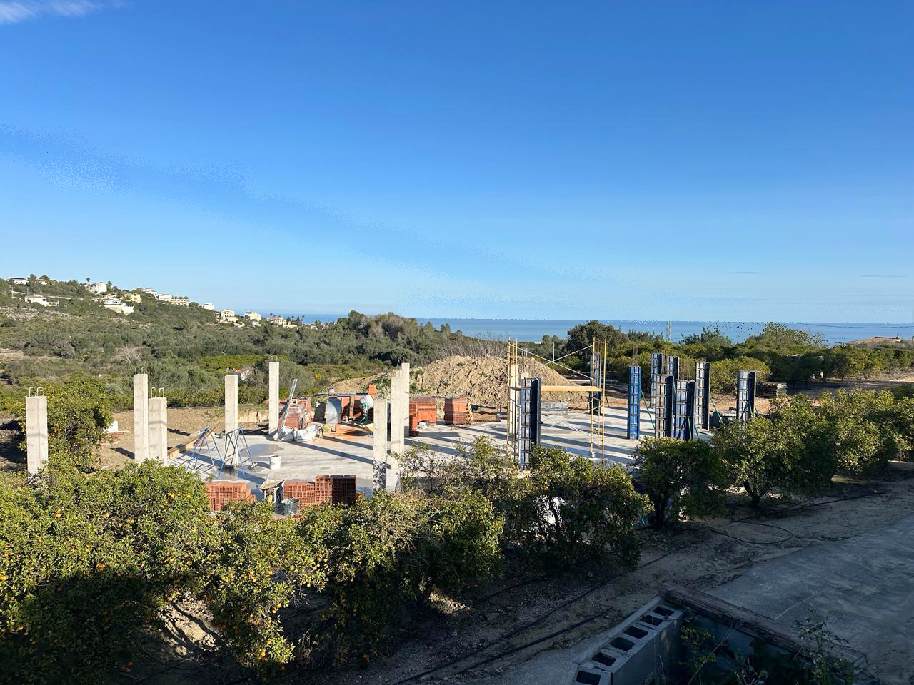
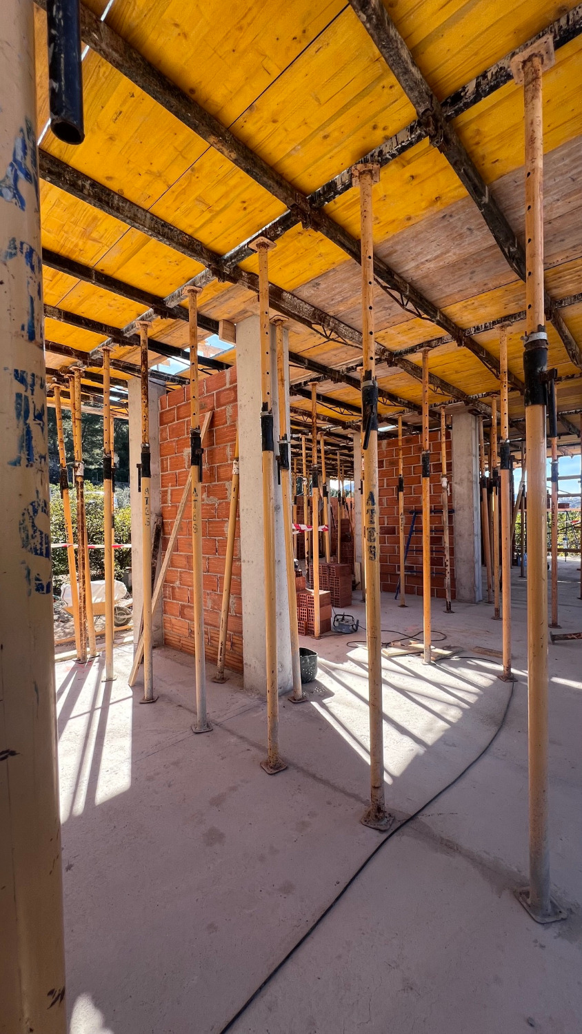
From the very beginning: setting out, excavation and construction of the structure.